What we do
Framing & Structural Carpentry
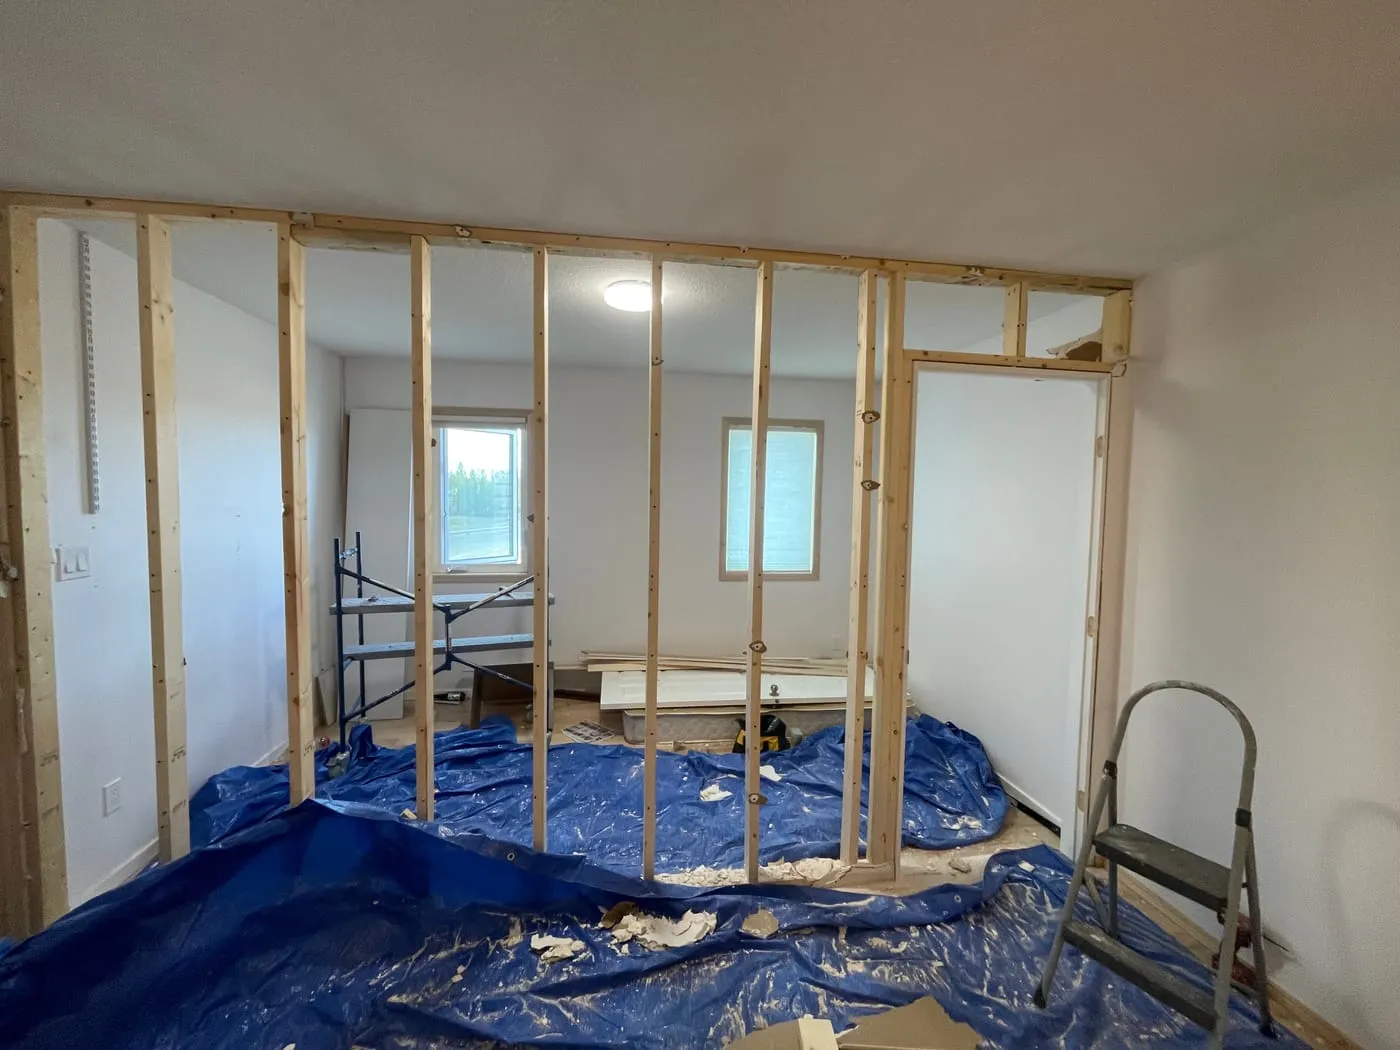
Framing establishes the shape and support of a building or renovation.
How we work
Careful work. Clear finish.
Framing establishes the shape and support of a building or renovation. We plan wall, floor and opening work around the drawings and existing conditions, with engineering and inspections coordinated where required.
What this covers
- Wall, floor and opening framing
- Carpentry for additions and interior reconfigurations
- Repair or replacement of damaged timber within an agreed scope
- Installation to the applicable drawings and specified connections
When people usually call us
- Share drawings and photos of the existing framing. Load-bearing changes are reviewed before any cutting or removal; required design and approvals form part of the plan.
What it costs
Quoted by project after reviewing the scope, materials, site conditions and required coordination. Construction and renovation work is not priced from a small-repair call-out rate. The written estimate sets out inclusions and any separately priced work.
Written project quote · Free initial estimate
Questions we get asked
What should I send for an estimate?
Share drawings and photos of the existing framing. Load-bearing changes are reviewed before any cutting or removal; required design and approvals form part of the plan.
Who will help me plan the work?
Nancy handles enquiries and client communication. Jemes, our Construction Project Manager, discusses scope, site conditions and the construction plan. Required specialist trades, drawings and approvals are coordinated for the project.
Related services
While we are there
Grouping jobs into one visit is the cheapest way to buy our time. Add anything from this list.
Home Additions & Extensions
Create more usable living space with a home addition or extension.
View detailsGarages & Accessory Buildings
Plan a garage or accessory building around its purpose, location and connection to the property.
View detailsDecks, Fences & Pergolas
Build, renew or repair the timber features around your outdoor space.
View details
Tell us about your project.
Call 778-952-1389, to speak with Nancy, or send photos and plans for a free initial estimate.